Last Updated: October 23, 2026
Quick Summary
The electrical rewiring cost for a complete property varies considerably based on property size, existing conditions, and specification choices. Small properties under 1,200 square feet, medium homes between 1,200 and 2,000 square feet, and larger properties exceeding 2,000 square feet each have different cost profiles reflecting their complexity and cable requirements.
- Small property rewires typically require two to three weeks of active work
- Kitchens and bathrooms demand the highest specification rewiring due to moisture exposure and appliance density
- Property layout efficiency, existing conditions, and access matter equally to size when determining cost
- Quotes should itemise labour and materials separately with clear details on testing and certification
- Request quotes from at least three contractors to establish realistic market pricing for your property
Table of Contents
- What Affects Electrical Rewiring Cost
- Full House Rewire Cost: Breaking Down the Investment
- Rewiring Cost Per Room: Understanding Room-by-Room Expenses
- How Long Does It Take to Rewire a House
- House Rewiring Quote Checklist: What to Look For
- Getting an Accurate Rewiring Quote
- Frequently Asked Questions
What Affects Electrical Rewiring Cost
The cost of electrical rewiring depends on several interconnected factors that extend far beyond square footage alone. Understanding what drives price variation helps you anticipate quotes and identify genuine value rather than simply choosing the cheapest option available.
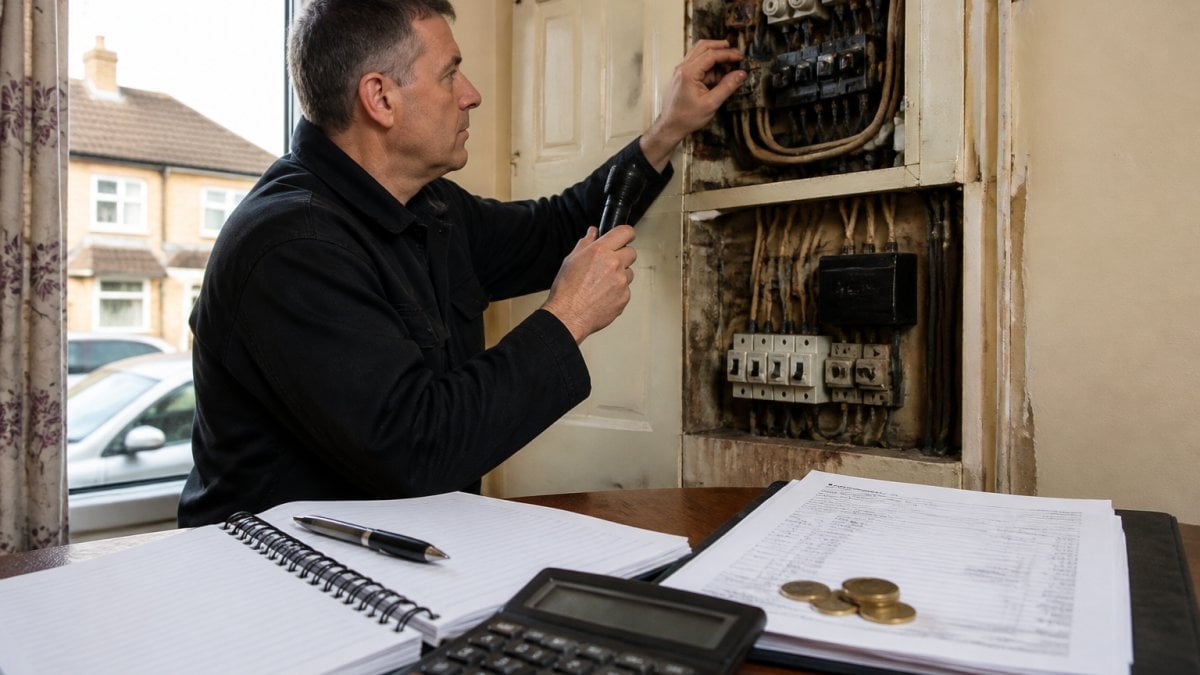
Property age and existing wiring condition shape the entire project scope. Homes built before the 1980s often contain outdated wiring systems that present safety hazards and cannot handle modern electrical demands. When we assess a property for rewiring, we’re not just replacing cables, we’re evaluating whether the existing infrastructure can be salvaged, what hazardous materials might be present, and how much remedial work precedes the new installation.
Access and structural complexity determine labour intensity significantly. A property with accessible cavities, straightforward wall layouts, and cooperative structural features costs less to rewire than one where electricians must navigate listed building restrictions, plaster walls requiring careful opening, or complex architectural features. Properties requiring external work, scaffold hire, or specialist access solutions face additional costs that reflect genuine logistical challenges rather than inflated pricing.
Material and component choices create meaningful variation in final costs. The specification you choose, whether standard cable grades, premium fire-rated options, or integrated smart home infrastructure, directly affects materials expenditure. Similarly, the type of consumer unit upgrade, the number of circuits required, and the quality of fittings all contribute to the overall investment.
Request quotes that itemise materials separately from labour. This transparency helps you understand where costs originate and compare like-for-like between contractors.
Full House Rewire Cost: Breaking Down the Investment
A full house rewire represents a substantial investment in property safety and functionality. The total cost for electrical rewiring a complete property varies considerably based on property size, existing conditions, and specification choices.
Small properties
Smaller homes, typically terraced properties or compact semi-detached houses under 1,200 square feet, generally require fewer cable runs and fewer circuits than larger properties. These projects often involve straightforward layouts where electricians can work efficiently without extensive access complications. However, even small properties require the same regulatory compliance, safety testing, and consumer unit upgrades as larger homes, so the cost per square foot may actually be higher due to fixed overheads.
Medium-sized homes
Medium properties between 1,200 and 2,000 square feet represent the majority of domestic rewiring projects. These typically include three to four bedrooms with conventional layouts. The electrical rewiring cost for this category reflects realistic complexity, multiple circuits, bathroom and kitchen upgrades to modern standards, and sufficient capacity for contemporary appliance use. This size range often provides the most competitive pricing per unit area because contractors can work efficiently without extreme complexity.
Larger properties
Larger homes exceeding 2,000 square feet, period properties with multiple floors, or those with unusual layouts require extended cable runs, additional circuits, and more complex planning. The electrical rewiring cost increases proportionally with distance, circuit count, and access challenges. Listed buildings or properties with structural restrictions may require specialist approaches that extend timescales and increase labour costs.
Property size alone doesn’t determine rewiring cost, layout efficiency, existing conditions, and access matter equally. A compact Victorian terrace might cost more per square foot than a modern semi-detached home of similar size.
Rewiring Cost Per Room: Understanding Room-by-Room Expenses
Some homeowners choose partial rewiring rather than complete house rewiring, addressing specific rooms where outdated wiring creates safety concerns or where additional capacity is needed.
Kitchens and bathrooms
Kitchens and bathrooms demand the highest specification rewiring due to moisture exposure, appliance density, and safety regulations. These rooms require careful circuit design, appropriate protection devices, and compliance with Building Regulations regarding electrical safety in wet environments. The cost per room reflects these specialist requirements and the precision needed during installation. Kitchens particularly drive costs upward due to multiple high-demand appliances requiring dedicated circuits.
Bedrooms and living spaces
Bedrooms and living areas typically require less intensive rewiring than utility spaces. Standard lighting circuits, general-purpose sockets, and heating controls form the basis of these installations. The electrical rewiring cost for these rooms reflects more straightforward requirements, though modern expectations around charging points, entertainment systems, and smart home integration can increase complexity. Older properties often need substantial work in these spaces simply to meet contemporary usage patterns.
How Long Does It Take to Rewire a House
The timeline for electrical rewiring varies based on project scope, property characteristics, and contractor availability.
Timeline by project scope
A small property rewire typically requires two to three weeks of active work. Medium-sized homes often take four to six weeks, whilst larger properties or those with complicating factors may extend to eight weeks or beyond. These timescales assume continuous work without extended delays, actual calendar time often stretches longer due to weather, supply chain factors, or coordination with other trades.
The electrical rewiring cost doesn’t directly correlate with duration. A straightforward project might take longer than a complex one if access is difficult or if the property’s layout requires inefficient cable routing. Conversely, a challenging property might be completed quickly if electricians can work uninterrupted with clear access.
Factors that extend timescales
Unforeseen structural issues, discovering asbestos, encountering unexpected plumbing, or finding structural damage, halt progress until remediation occurs. Listed building consent requirements introduce approval delays before work begins. Coordination with other trades, particularly in renovation projects combining rewiring with structural work, often extends overall timescales. Material supply delays, particularly for specialist components, can pause work mid-project.
Weather impacts outdoor cable work and affects site conditions. Availability of specialist contractors for particular aspects, such as EICR certification or smart home integration, may create scheduling constraints.
Contractors who guarantee unrealistically short timescales may cut corners on testing, certification, or quality workmanship. Realistic timescales reflect proper compliance and safety procedures, not rushed installation.
House Rewiring Quote Checklist: What to Look For
A comprehensive quote protects you by establishing clear expectations and preventing scope creep or hidden costs.
Essential information a quote should contain
A proper quote itemises labour and materials separately, specifying cable grades, consumer unit type, circuit configuration, and any specialist work required. It should detail what’s included, testing, certification, making good after installation, disposal of old materials, and what isn’t. The quote must reference relevant Building Regulations compliance and outline the testing and certification you’ll receive upon completion.
The timeline should be stated clearly, along with any conditions affecting that schedule. Payment terms, deposit requirements, and any guarantees offered should be explicit. A professional quote addresses access requirements, parking, and site preparation needs so no surprises emerge during the project.
Red flags and questions to ask
Vague quotes lacking itemisation, unusually low pricing compared to other estimates, or refusal to provide written documentation warrant caution. Contractors unwilling to discuss timescales, testing procedures, or certification raise concerns about their approach to compliance. Quotes that don’t address how they’ll handle unforeseen issues or what happens if additional work becomes necessary suggest insufficient planning.
Ask whether the quote includes all necessary testing and certification, what guarantees apply to the work, and whether they’ll provide a detailed snagging list before final sign-off. Understanding their approach to site management, waste disposal, and making good protects your property during the project.
Getting an Accurate Rewiring Quote
Obtaining accurate quotes requires providing electricians with sufficient information to assess your property’s genuine requirements.
Information electricians need from you
Provide details about your property’s age, existing electrical issues, and current usage patterns. Describe any structural peculiarities, listed building status, unusual layouts, difficult access points, that affect working conditions. Explain what you want the rewiring to achieve: basic compliance, modern capacity, smart home integration, or specific room upgrades. Share any previous electrical reports, surveys, or concerns from previous contractors.
Accurate information about your property’s construction, solid walls, cavity walls, loft access, basement conditions, helps electricians plan cable routes and estimate labour accurately. Describing your expectations around timing, budget constraints, and any coordination with other trades enables them to quote realistically.
Why quotes vary between contractors
Different contractors approach the same project with varying assumptions about methodology, material specifications, and labour efficiency. One might propose routing cables externally in conduit where another suggests lifting floorboards, both valid approaches with different cost implications. Material choices vary: some specify premium fire-rated cable throughout, others use standard grades where regulations permit.
Labour rates and overhead structures differ between contractors. A local independent operator carries different costs than a larger established firm. Efficiency varies genuinely, an experienced team completing similar projects regularly works faster than one encountering unfamiliar property types. Some contractors include extensive making good and finishing work; others quote basic installation only.
Quotes also reflect different interpretations of Building Regulations compliance. One contractor might include extensive testing and certification; another might quote minimum compliance. These aren’t dishonest variations, they represent genuine differences in approach, materials, and service level.
Request quotes from at least three contractors to establish realistic market pricing for your specific property. Significant variations warrant investigation, either the low quote cuts corners or the high quote over-specifies unnecessarily.
Understanding electrical rewiring costs requires recognising that price reflects genuine complexity, material choices, and labour intensity rather than arbitrary variation. At MDS Electrical, we provide transparent quotes that itemise costs clearly so you understand exactly what you’re investing in. Our more than 12 years of experience in domestic and commercial environments means we assess your specific situation accurately, identifying genuine requirements rather than recommending unnecessary work. When you’re ready to explore your rewiring options, we’re here to discuss your property’s needs and provide a quote that reflects realistic costs for quality work. Request a quote from MDS Electrical and get clarity on what electrical rewiring actually costs for your home.
Frequently Asked Questions
What factors have the biggest impact on electrical rewiring cost?
The age and condition of your existing wiring, property size, access difficulty, and material choices all significantly affect cost. Older properties with concealed wiring routes or structural complications typically cost more. The type of cable, number of circuits needed, and whether you’re upgrading the consumer unit also influence the final figure. Getting multiple quotes helps you understand how these factors apply to your specific situation.
How long does it take to rewire a house?
A full house rewire typically takes 1-3 weeks depending on property size, complexity, and the number of electricians on site. Smaller properties may take 5-10 working days, whilst larger homes or those with difficult access can extend beyond three weeks. The timeline also depends on whether walls need opening, how accessible the loft or under-floor spaces are, and whether additional work like consumer unit replacement is required.
What should I ask for when getting a house rewiring quote?
Request a detailed breakdown showing labour costs, materials, timeframe, and any additional work identified during the survey. Confirm whether the quote includes testing and certification (required for safety compliance), consumer unit replacement if needed, and what happens if unforeseen issues arise. Ask about guarantees on workmanship, and clarify what’s included versus optional extras.
Does rewiring cost more for larger homes?
Yes, larger properties generally cost more because they require more cable, more circuits, and longer installation time. However, cost per square metre often decreases slightly in larger homes due to economies of scale. A 4-bedroom house typically costs more than a 2-bedroom property, but the price-per-room can be lower. Your electrician can provide a specific estimate once they understand your property’s layout and condition.