Last Updated: November 7, 2026
Quick Summary
Electrical installation for new builds starts with planning, before any cable is pulled. Settle your room layout, socket and switch positions and circuit needs with your electrician while walls are still open. Then agree the build programme so first fix, second fix and testing happen in the right order.
- Plan socket, switch and lighting positions before first fix, since moving them later is costly.
- Ask for a written build programme and confirm when first fix is due.
- Heavy appliances such as ovens, showers and EV chargers usually need dedicated circuits.
- Hold a pre-plaster walk-through to check every room against your schedule.
- Only a qualified electrician should design, install, test and certify the electrical work.
Table of Contents
- How Electrical Installation for New Builds Fits Into the Build Programme
- New Build Electrical Planning Checklist: What to Decide Before Work Starts
- Electrical Points for a New Build: Sockets, Lighting, Switches and Circuits
- New Build Electrical Installation Timeline: From First Fix to Testing
- Common Electrical Mistakes in New Builds and How to Avoid Them
- What Homeowners Can Decide Versus What a Qualified Electrician Must Do
- Booking Your Electrical Design and Installation Team for Your New Build
- Frequently Asked Questions
Building a new home is one of the biggest projects most people ever take on, and the electrics are easy to leave until late. Get them wrong and you pay for it in fixed walls, awkward socket positions and a sign-off that stalls. Electrical installation for new builds is a staged job, and the decisions that matter most are made before the first cable is pulled. This guide sets out where to start.
Here is the short version. Plan the layout early, agree the circuits with your electrician before walls close up, and insist on proper testing and certification at the end. Everything below expands on those three points.
How Electrical Installation for New Builds Fits Into the Build Programme
Electrical work sits between the structural stages and the finishing trades. It has to happen when walls are open but before plasterboard goes up. Miss that window and the cost of fixing it rises quickly.
The electrician usually works in two phases. First fix is the cable installation. Second fix is where accessories such as sockets, switches and light fittings go in, and the consumer unit is connected. Your builder, plasterer and decorator all depend on that sequence, so the timing needs agreeing up front.
A common mistake is treating electrics as a single item to tick off. It is a chain of dependencies, and a delay in one trade ripples through the rest. Ask your builder for the programme in writing and confirm when first fix is due.
New Build Electrical Planning Checklist: What to Decide Before Work Starts
Most of the expensive changes come from decisions made too late. Settle these before the electrician starts:
- Room use: Where will the TV, desk, kitchen islands and home gym go?
- Socket count: Plan more than you think you need, especially in living areas and home offices.
- Heavy loads: Note the oven, hob, electric shower, EV charger and any hot tub.
- Future upgrades: Think about solar panels, battery storage and smart-home wiring now.
- Lighting style: Decide between ceiling downlights, pendants, wall lights and under-cabinet lighting.
- Data and TV cabling: Agree where network points and aerial or satellite routes will run.
Writing a short schedule of rooms with these details saves argument later. It also gives your electrician something concrete to design around.
Electrical Points for a New Build: Sockets, Lighting, Switches and Circuits
This is where the layout becomes real. Sockets and switches should match how you live, not just how the drawings look. Check reach from your sofa, your bed and your worktops.
Circuits matter as much as points. Each high-power appliance usually needs its own dedicated circuit so it does not trip the rest of the house. Typical candidates include:
- Electric oven and hob
- Electric shower
- EV charger
- Immersion heater or heat pump supply
- Garage or workshop sub-circuits
Discuss circuit planning with your electrician early, because the consumer unit must have enough ways to serve everything you have asked for. Adding circuits later can mean a larger board and more disruption.
New Build Electrical Installation Timeline: From First Fix to Testing
A typical sequence runs from design, through first fix and second fix, to testing and handover. Your exact timeline depends on the size of the house and the build programme, but the order stays the same. Expect the work to move in stages rather than all at once, and expect several of those stages to need a decision from you before the electrician can proceed.

The table below sets out a general sequence for a domestic new build. Treat the timing as indicative, a large or heavily serviced house will stretch the middle stages, but the order of dependencies does not change.
| Stage | What happens | What you need to have decided | Who else is on site |
|---|---|---|---|
| Design and specification | Room-by-room schedule agreed, circuits planned, consumer unit sized, cable routes marked on drawings | Socket, switch, lighting and data positions; appliance list; future capacity | Architect or designer, builder |
| First fix (carcass) | Cables pulled through studs and joists, back boxes set, earthing and bonding run, sub-mains to outbuildings | Final positions, dedicated circuits, any smart-home or renewable containment | Builder, plumber, heating engineer |
| Pre-plaster walk-through | Positions checked against the schedule before boards go on | Any last changes to points or heights | Builder, plasterer |
| Second fix (finishing) | Sockets, switches, light fittings and consumer unit connected; accessories fitted after decoration | Fitting styles and finishes | Plasterer, decorator, kitchen fitter |
| Testing and certification | Dead and live tests, certificate issued, circuits labelled, handover pack compiled | Nothing, but you must receive and check the documents | None, though access is needed |
Design and specification
This is the stage that determines the cost of everything that follows. Changes agreed on paper are generally far cheaper than the same changes made after first fix, because the cable route, back box and circuit are not yet in place. Bring your room-by-room schedule, appliance list and any plans for solar panels, battery storage or an EV charger to this stage, not later. Settling these details before work begins also makes it easier to spot omissions in the plans, a concern explored by Quality Surveying Ltd.
First fix
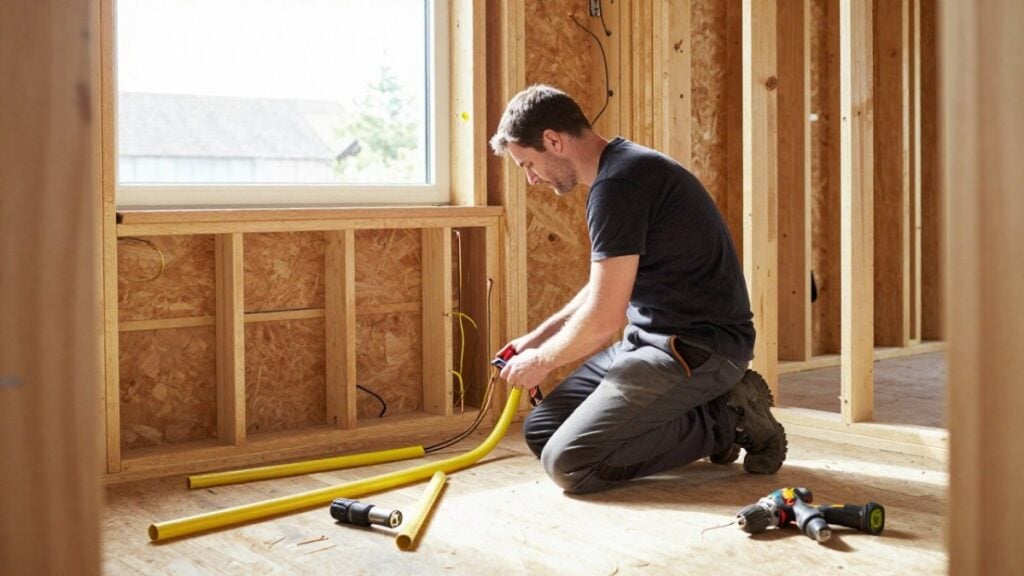
First fix is the most visible stage, with cables routed through studs and joists before insulation and plasterboard. It is also the point of no return for positions. Once the boards are on, moving a socket means cutting plaster, rerouting cable and making good, a job that is cheap on a drawing and expensive on a finished wall.
Watch out: first fix cannot start until the building is wind- and watertight and the roof and external walls are closed, so a delay in the structure pushes the whole electrical sequence back and can collide with the plasterer’s slot.
Pre-plaster walk-through
A short walk-through between first fix and plastering is the single most useful checkpoint in the programme. Walk each room with the schedule in hand and check socket heights, switch positions, TV and data points, and the reach from where furniture will actually sit. Changes are still straightforward at this point and become disruptive a week later.
Second fix
Second fix follows once walls are finished, and it is when accessories and the consumer unit are completed. It usually runs after plastering and often alongside decoration and kitchen fitting, so agree the order with your builder: fitting accessories before the decorator finishes means masking and rework, while leaving it too late holds up the kitchen fitter and the final clean.
Testing and certification
Final testing comes after second fix and before you take occupation. It needs the installation complete and accessible, so any outstanding snagging should be closed first. The certificate and test results are covered in the handover section below.
Coordination with other trades
Electrical work is a chain of dependencies, and a delay in one trade ripples through the rest. The electrician needs the structure closed before first fix, the plasterer needs first fix complete before boarding, and the kitchen fitter needs second fix and the dedicated appliance circuits in place before units and worktops go down. Ask your builder for the programme in writing and confirm when first fix is due, when the pre-plaster walk-through will happen, and when second fix is scheduled relative to decoration and kitchen installation. A short written programme, shared with every trade, prevents most of the site arguments that stall a new build.
Common Electrical Mistakes in New Builds and How to Avoid Them
Several mistakes come up repeatedly on new-build sites:
- Too few sockets: Extension leads become the default, which is a safety risk. Add points during first fix.
- Sockets placed behind furniture: Check positions against your actual layout.
- No spare capacity: A consumer unit with no spare ways makes future upgrades expensive.
- Missing dedicated circuits: Shared circuits for heavy appliances cause nuisance tripping.
- Unlabelled circuits: A board with no labels is hard to maintain and hard to test.
Each of these is cheap to fix on paper and costly to fix on site. Review your plan against this list before first fix begins.
What Homeowners Can Decide Versus What a Qualified Electrician Must Do
You have real say over the layout, socket and switch positions, lighting style and where you want future capacity. Those are design choices for you to make.
The technical work belongs to a qualified electrician. Cable sizing, circuit protection, earthing, consumer unit design, testing and certification must be done by someone competent to do them. Asking a friend to add a circuit or move a board is not a shortcut, and it can invalidate insurance and fail sign-off.
If you are unsure where the line falls for a particular change, ask your electrician before you agree it.
Booking Your Electrical Design and Installation Team for Your New Build
Choose your electrician early, ideally before the design is finalised, so they can advise on layout and circuits. Ask whether they will design the installation as well as carry it out, how they handle testing and certification, and how they keep to the build programme.
MDS Electrical provides domestic electrical services across Peterborough and the surrounding area. Please contact us to discuss the scope of work for your project. If you want an early conversation about your plans, you can request a quote from our team, and our guide to choosing the best electrical contractors in Peterborough sets out what to look for. Before you commit, it is also worth reading why an NICEIC registered electrician is the safer choice, particularly if you are weighing up different teams.
Starting the electrics with the right plan saves money, time and frustration. Get in touch early and we will help you lay the groundwork for a safe, well-planned home.
Frequently Asked Questions
What does electrical installation for a new build include?
Electrical installation for a new build covers the design of the circuits, first-fix cable routes through walls and floors, the consumer unit, second-fix fitting of sockets, switches and light fittings, and final testing. Every stage should be carried out or supervised by a competent, qualified electrician, and the work should comply with the current UK wiring regulations. Ask your electrician for a schedule of works and the design details before first fix begins so you can see exactly what will be installed and where.
When should you plan the electrics for a new build?
Plan the electrics before the first-fix stage, ideally while the architectural drawings are still being finalised. Decisions about socket and light positions, EV charger locations, solar or battery provision, and future circuits are far cheaper to make on paper than after plasterboard is up. Your electrician will need the floor plans, kitchen and bathroom layouts, and any heating or appliance specifications to produce a sensible design.
What electrical certificates should I receive for a new build?
On completion you should receive an Electrical Installation Certificate (EIC) for new circuits, or a Minor Electrical Installation Works Certificate for smaller additions, along with a schedule of inspection and test results. Building control will also need evidence of compliance, which is often provided through a competent person scheme certificate. Keep these documents with your property records, as you will need them when you sell or let the home.